


Find the space to take your everyday routine to new heights at Seraph. Our apartments for rent in Salt Lake City span from modern studios to spacious three-bedroom penthouses, ranging from 543 to nearly 1,700 square feet. Inside, floor-to-ceiling windows frame sweeping views of Temple Square and the Rocky Mountains, while open-concept kitchens, quartz countertops, and stainless-steel appliances make the living areas feel polished yet comfortable.
Every detail, from the walk-in closets to the operable windows and in-unit washer and dryer, blends thoughtful design with effortless livability. Located on E South Temple, our apartments for rent in SLC enjoy easy connectivity to downtown, paired with the privacy you need and resort-style amenities focused on wellness, community, and convenience.
Experience refined comfort among the skyline. Explore our Salt Lake City apartments for rent and schedule a tour to find the floor plan that feels just right.
Our Clear Price Experience shows you exactly what you’ll pay, so you can plan with confidence, enjoy our resident perks, and feel right at home.
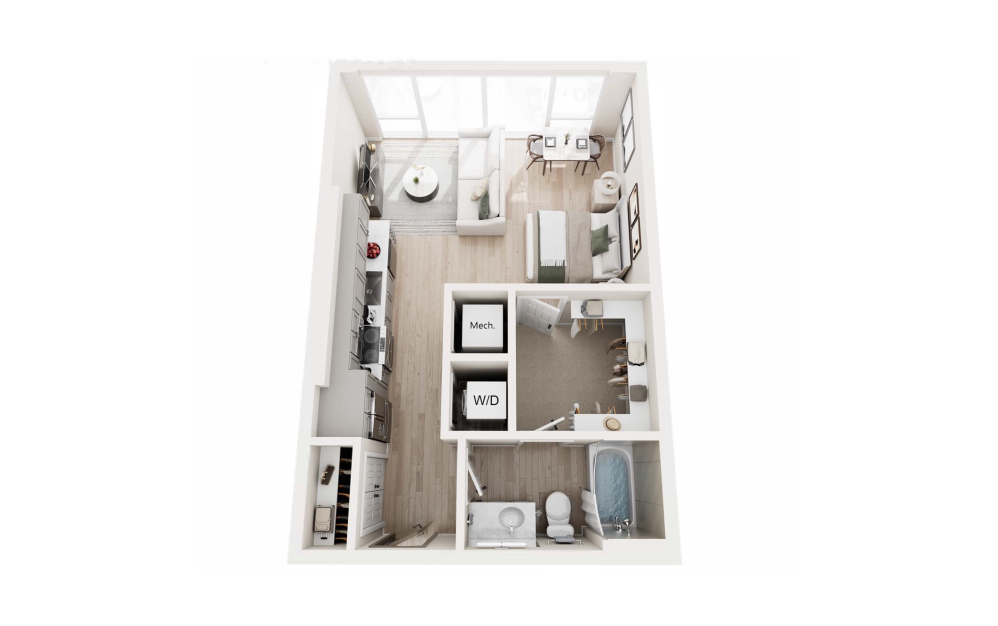
Memory Grove
Studio1 bath543 - 544 sq. ft.
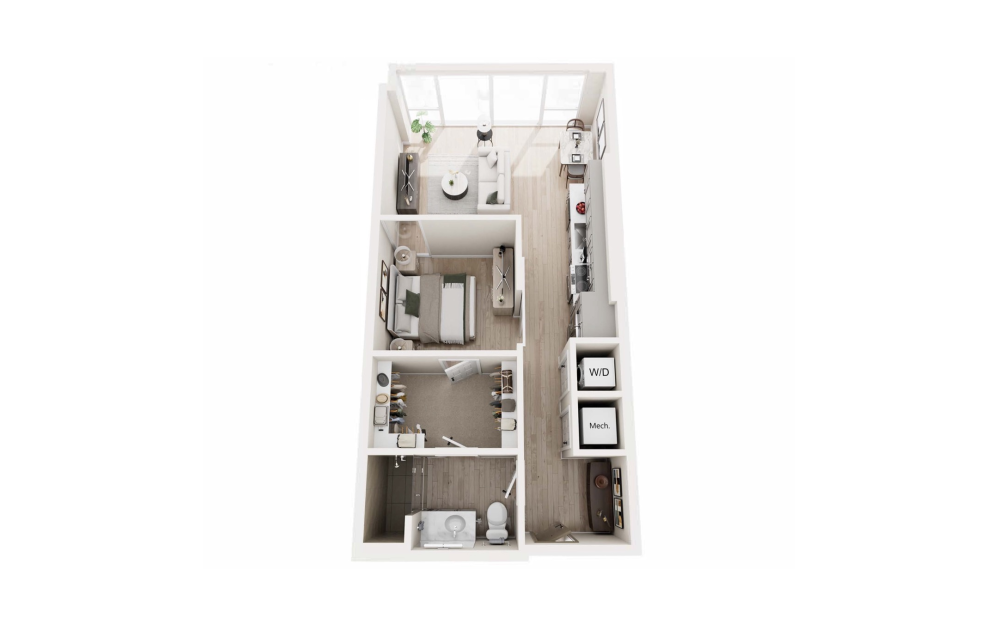
Olympus
1 bed1 bath556 - 666 sq. ft.
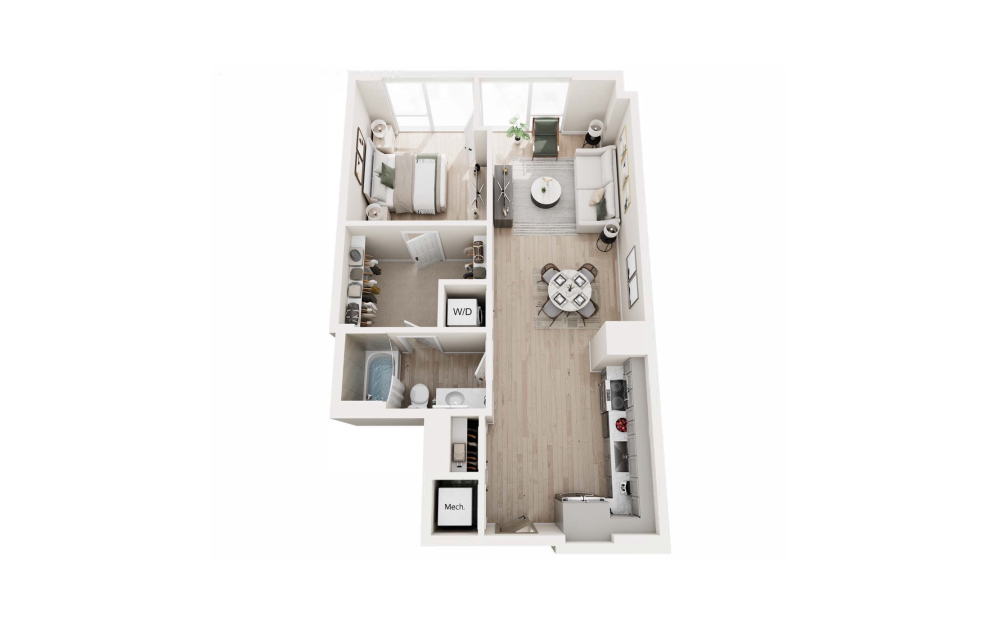
Grandeur
1 bed1 bath782 - 784 sq. ft.
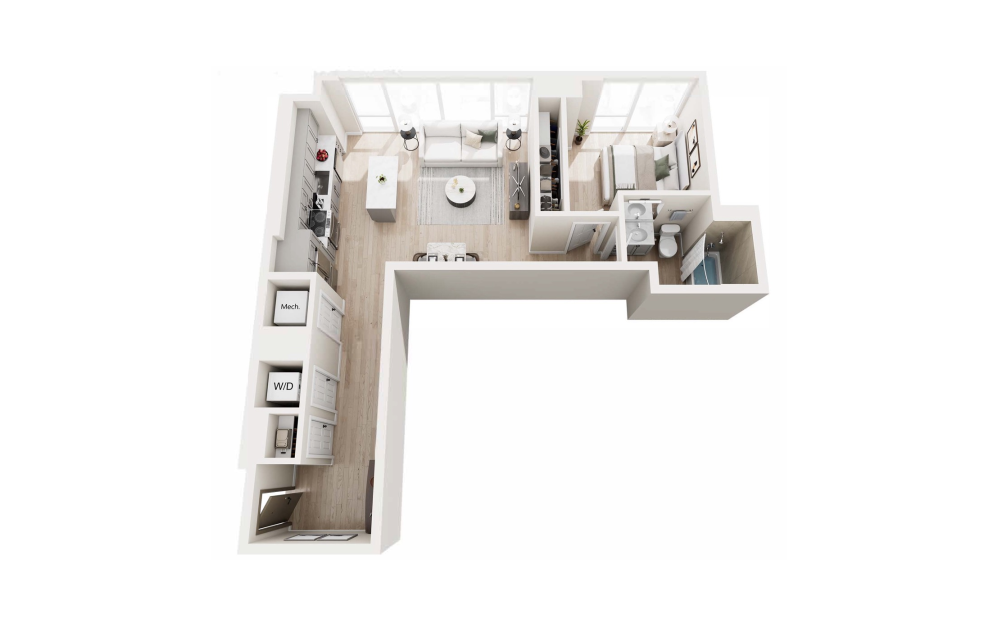
Capitol
1 bed1 bath789 - 802 sq. ft.
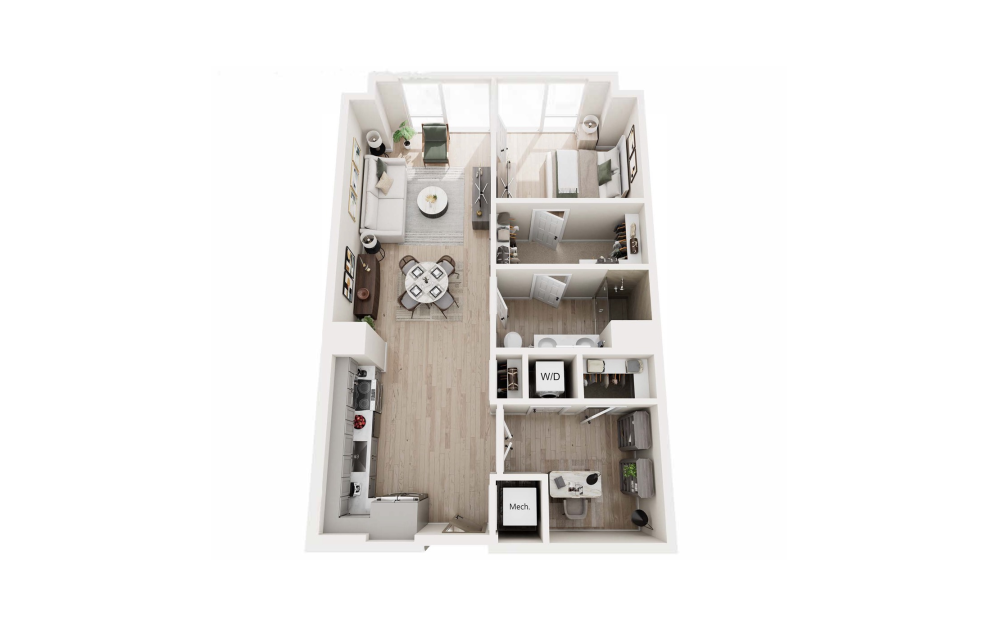
Cottonwood
1 bed1 bath886 sq. ft.
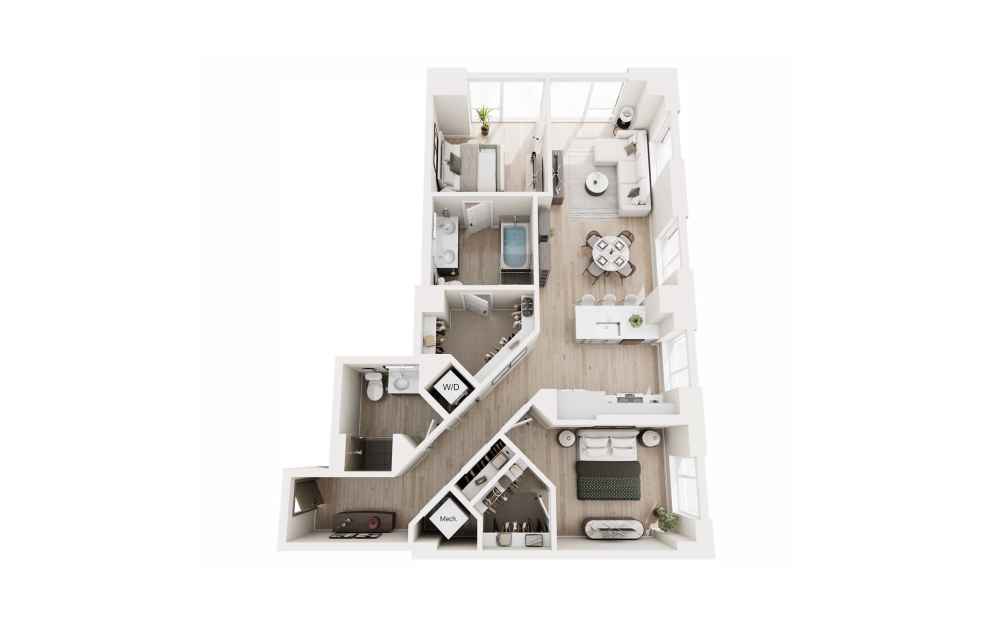
Skyline
2 bed2 bath1152 - 1153 sq. ft.
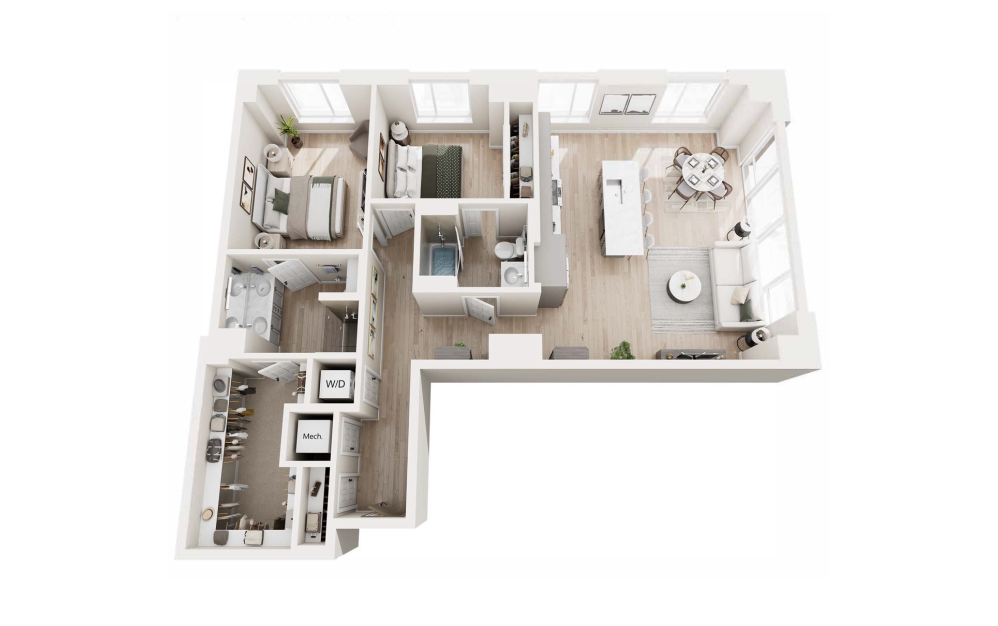
The Aves
2 bed2 bath1226 - 1238 sq. ft.
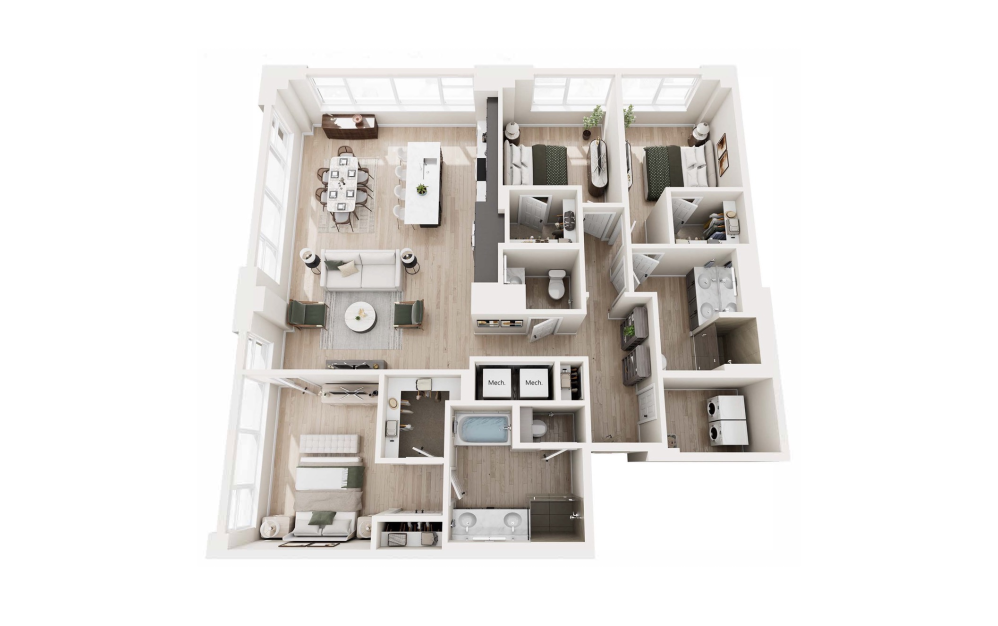
Seraph Penthouse - 23rd Floor
3 bed2.5 bath1686 - 1698 sq. ft.
Details Upon Request
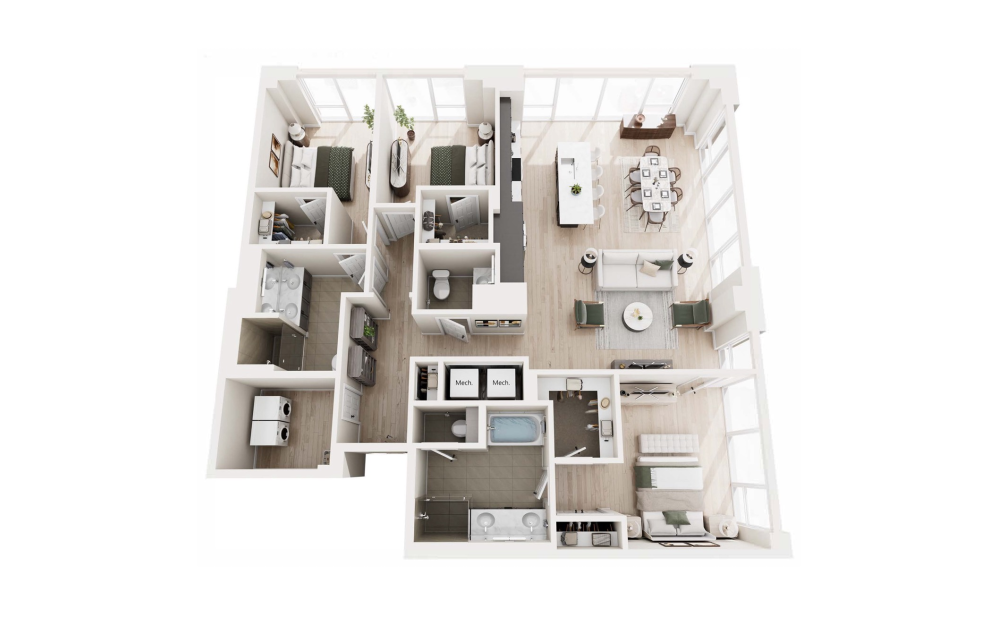
Seraph Penthouse - 24th Floor
3 bed2.5 bath1686 - 1698 sq. ft.
Details Upon Request
*Total Monthly Price includes base rent, all monthly mandatory and any user-selected optional fees. Excludes variable, usage-based, and required charges due at or prior to move-in or at move-out. Security Deposit may change based on screening results, but total will not exceed legal maximums. Some items may be taxed under applicable law. Some fees may not apply to rental homes subject to an affordable program. All fees are subject to application and/or lease terms. Prices and availability subject to change. Resident is responsible for damages beyond ordinary wear and tear. Resident may need to maintain insurance and to activate and maintain utility services, including but not limited to electricity, water, gas, and internet, per the lease. Additional fees may apply as detailed in the application and/or lease agreement, which can be requested prior to applying.
Floor plans are an artist’s interpretation. All dimensions are approximate. Actual product and specifications may vary in dimension or detail. Not all features are available in every apartment. Prices and availability are subject to change. We may use a revenue management product to assist in determining rental rates. Please call our leasing office for details.
Community Fee Guide
Below is a chart to help you estimate the most common initial and monthly fees and costs that you may incur during the initial term of your lease. These fees and costs may vary depending on the qualifications of the applicant, the price and amenities of the unit being rented, and the unique floorplan’s specifications. The rent, charges, and fee ranges are accurate as of the date noted below but may increase or decrease until you sign your lease. Final security deposit totals may vary based on credit approval and conditional approvals. Unless applicable law and the lease states otherwise, renters’ insurance is required for all residents. Residents may be responsible for activating and maintaining utility services, including but not limited to electricity, water, gas, and internet, as specified in the applicable lease. Certain amounts may be pro-rated, depending on the lease start date. Please contact the leasing office with any specific questions. This information does not modify the lease; the lease terms and applicable law will control upon the execution of the lease.